





- September 29, 2026
This independent day school on the Wirral teaches students aged 11 to 16 with social, emotional and mental health (SEMH) needs. The brief was the corridors and transition spaces: the busiest, hardest-used parts of any school. We turned them into resilient, nature-inspired spaces built to stand up to a high-challenge environment, with two named areas, The Canopy and The Grove.
Why corridors matter for students with SEMH needs
The government’s SEND Code of Practice describes SEMH needs as ranging from students who become withdrawn or isolated to those who show challenging or disruptive behaviour, which may reflect underlying difficulties such as anxiety or depression; some students have conditions such as attention deficit hyperactivity disorder or attachment disorder. It is the second most common primary need among pupils on SEN support in England, at 24.8%, according to the Department for Education (June 2026).
Moving between lessons means crowds, noise and change. Research on school design for autism by architect Magda Mostafa describes “transition zones” that help people “recalibrate their senses as they move from one level of stimulus to the next” (Mostafa, Archnet-IJAR, 2014). The same thinking suits an SEMH setting. Rather than being somewhere students rush through, these corridors become sensory buffers: calm breakout spaces where a student can self-regulate before the next lesson.
The Canopy
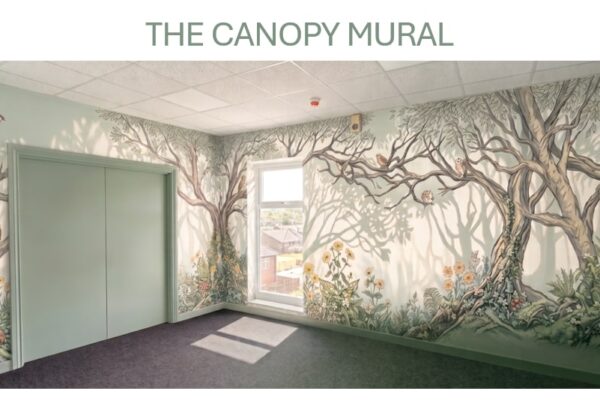
The Canopy is designed as a bespoke hand-painted woodland mural that wraps around the walls of the space. Mature trees arch across the walls, with owls and birds in the branches and wild flowers, ferns and ivy along the ground, all in soft sage greens and warm neutrals. A timber log slice carries the room’s name at the entrance.
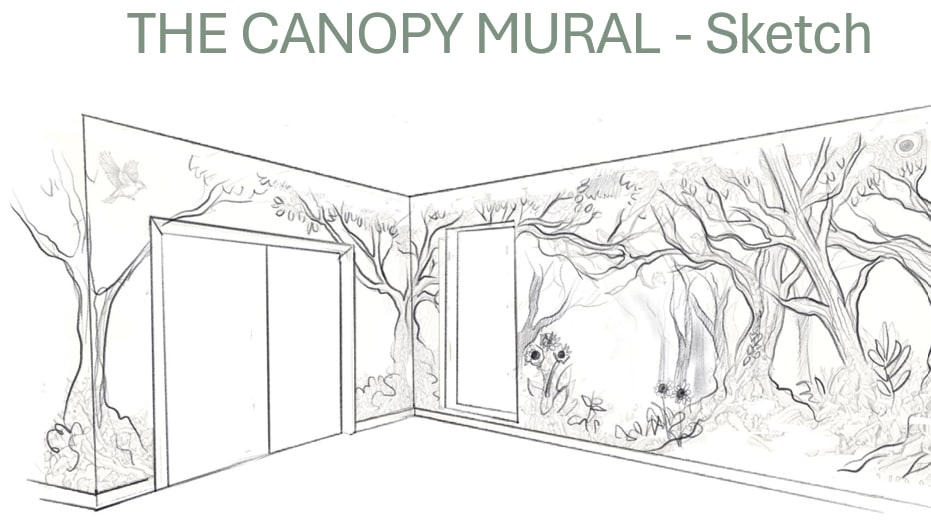
The design began as a pencil sketch and was developed into the full-colour visual shown here. The scale matters: the branching trees are one of nature’s clearest fractals, patterns that repeat themselves at smaller and smaller scales, and the design is scaled to those stress-reducing patterns. Physicist Richard Taylor at the University of Oregon reports that people are “hard-wired” to respond to a particular kind of fractal found in nature, one that reduces stress levels by up to 60%.
The Grove
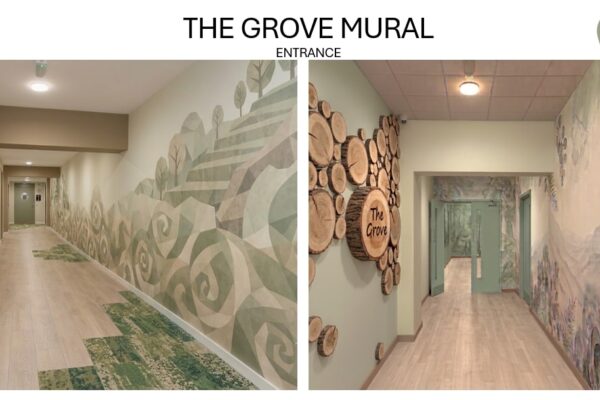
The Grove runs along the corridor and entrance. Here the mural becomes a landscape: a great tree with leaves lifting away on the wind, over layered hills painted in a gentle geometric style. At the entrance, a cluster of timber log slices on the wall carries The Grove’s name, and hills of stylised trees roll along beside students as they walk in.
Underfoot, custom biophilic carpet inlays in grassy greens are set into the wood-effect floor, forming a path that leads students along the corridor. It is wayfinding that needs no arrows: the floor quietly shows the way.
The leaves drifting across the walls are a deliberate choice. Psychologist Stephen Kaplan’s attention restoration theory describes “soft fascination”: the kind of gentle, effortless attention we give to leaves moving in the wind or clouds crossing the sky, which lets tired minds recover (Kaplan, Journal of Environmental Psychology, 1995). That is the kind of rest these corridors are designed to offer between lessons.
Built to last
A high-challenge environment needs materials that can take it. The lighting was specified to be hard-wearing, with a natural quality of light, and the carpet, finishes and timber details were chosen for durability as much as for looks.
The thinking behind the design
Together, the murals, the carpet path and the named spaces give students visual respite, boost creativity and help restore mental fatigue. Naming the spaces matters too: The Canopy and The Grove are places students can recognise and return to, which helps build a sense of attachment to the school building itself, and a safe, calming reconnection with nature in the middle of the school day.